
STEP / STL / IGES — preview before sign-in.
Zoryra Precision
CNC Turning in Dongguan, China | Zoryra Precision
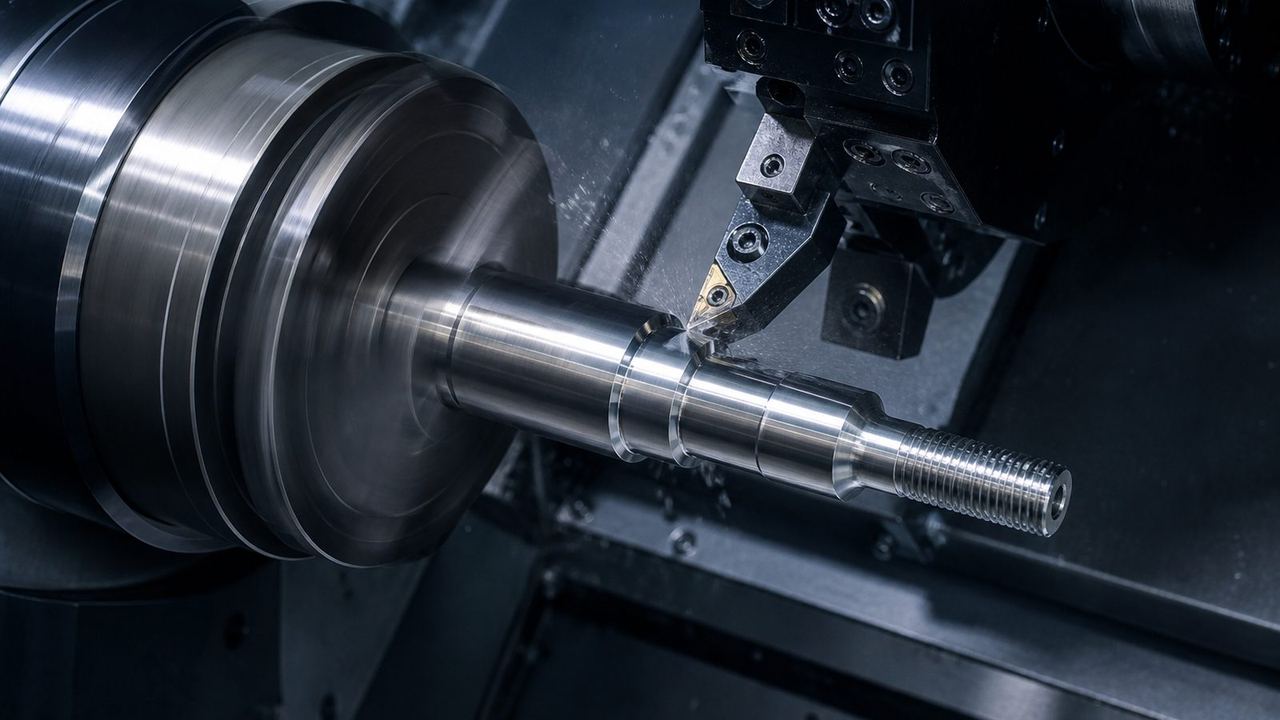
Zoryra Precision CNC turning in Dongguan, China: shafts, sleeves, stepped diameters, threads. From 1 pc, AI itemized reference. OD tolerance follows the drawing. No invented ISO.
- Shafts & rounds
- Threads per drawing
- Lead tiers
- Small-batch friendly
Three steps to start
Material, qty, finish, lead tier, inspection.
Escalate complex jobs; Dongguan, China produce & ship.
Typical turning parts
Shafts, pins, bushings, threaded ends, and stepped diameters with optional secondary milling for flats, keyways, and cross-holes.
Materials
Aluminum, stainless 304/316, mild steel, brass, and selected plastics such as POM.
Tolerance & threads
Critical diameter targets commonly ±0.002–0.01 mm; metric / UNC / UNF / NPT threads per drawing. Critical ODs can add dimensional reports at quote time.
Lead time & shipping
Economy / Standard / Express tiers. Quotes show Dongguan, China production days plus destination shipping sketch — duties usually excluded unless DDP is agreed.
Capability specs & DFM
| Item | Spec |
|---|---|
| Typical diameter | Ø6–Ø200 mm common range |
| Length | Up to ~400 mm typical (longer by review) |
| Tolerance target | ±0.002–0.01 mm typical on critical diameters |
| Threads | Metric / UNC / UNF / NPT as specified |
| Wall / tube | Thin walls need support strategy — flag in RFQ |
| DFM tip | Consolidate diameters; avoid sharp undercuts without tooling |
Who machines it, and where
Parts are factory-direct from Dongguan Zerui Precision Manufacturing Co., Ltd. in Dongguan, China, Guangdong. Outward brand: ZORYRA / Zoryra Precision.
From 1 pc. After CAD upload you get an AI itemized reference; firm orders follow the drawing and the agreed payment node. We do not pass off third-party plant photos as our line.
This page shows no invented ISO / AS / FDA numbers. Systems we do not hold are not written as held. Factory visits can be arranged.
We CNC-turn in Dongguan, China: shafts, sleeves, stepped diameters, threads. Common Ø6–Ø200 mm; length to ~400 mm typical, longer by review.
OD tolerance follows the drawing; critical diameters often ±0.002–0.01 mm. Threads: metric / UNC / UNF / NPT. Flag thin-wall support in the RFQ.
Not a default Swiss-type sliding-head line. Sharp undercuts without tooling need a drawing change or review.
Typical parts
- Shafts
- Sleeves
- Stepped diameters
- Threaded parts
- Bushings
- Dowel pins
Materials & finishes
- 6061 — light shafts
- 7075 — higher-load steps
- 304 — stainless sleeves, passivate
- POM — plastic bushings
DFM: steps, undercuts, thin walls
- Consolidate unneeded step diameters
- Undercut width follows the tool
- Call out workholding/support on thin walls
- Write full thread spec including runout
Inspection and documents (as ticked)
- Dimensional report as ticked
- FAI as ticked
- CMM as ticked
- Material certs per order agreement
Lead time (clock starts at the payment node)
Lead tiers: Economy / Standard / Express. Standard is about 10 working days as a reference; Express about 6 when capacity allows.
The clock starts at the agreed payment node. Anodize, powder, passivate, and outsourced heat-treat days sit on that clock.
Titanium, thick hard-coat, inserts, and complex gauges re-clock. The quote sketch governs.
What we don’t do
- No default Swiss-type long-bar mass line
- Oversize OD needs review
- No invented ISO
- Implants out of scope by default
FAQ
Do you list ISO / AS / FDA numbers here?
No invented numbers. Systems we do not hold are not written as held. Factory visits can be arranged.
Do you take 1 pc?
Yes. After CAD you get an AI itemized reference; firm orders follow the drawing and payment node.
When does the lead clock start?
At the agreed payment node. Anodize, powder, passivate days sit on the clock. Tiers on the quote: Economy / Standard / Express.
Is turning from 1 pc?
Yes — from 1 pc.
Can you cut NPT?
If the drawing calls the spec we can review it — not every taper pipe thread skips review.
Do you support mill-turn features?
Yes — flats, keyways, and cross-holes are common; mark critical features on the drawing.
What diameter range is typical?
About Ø6–Ø200 mm for routine jobs; larger or longer parts need engineering review.
Other capabilities
CNC overviewMill / turn / drill hubCNC milling3/4/5-axis millingCNC drillingHoles, tapping, datums5-axis machiningComplex parts, fewer setupsWire EDMSharp corners and slots · quotableSheet metal overviewCut · bend · light assemblyLaser cuttingPrimary sheet blankingPlasma cuttingThicker steel blanks · quotable
Upload CAD for an itemized reference
AI Instant Quote + engineer backup in business hours. No 3D printing / injection / die casting.