
Typical parts
Precision mounts & brackets · Tooling / fixture plates · Ground-test structures · 5-axis complex faces
Zoryra Precision
Zoryra Precision machines aerospace-adjacent precision structures and tooling: mounts, test parts, 5-axis faces. Default scope is not flight-critical and not ITAR. NDA, material certs, and FAI/CMM can be requested. Factory-direct in Dongguan, China with the site’s CAD privacy flow. This page does not display invented AS/ISO numbers.
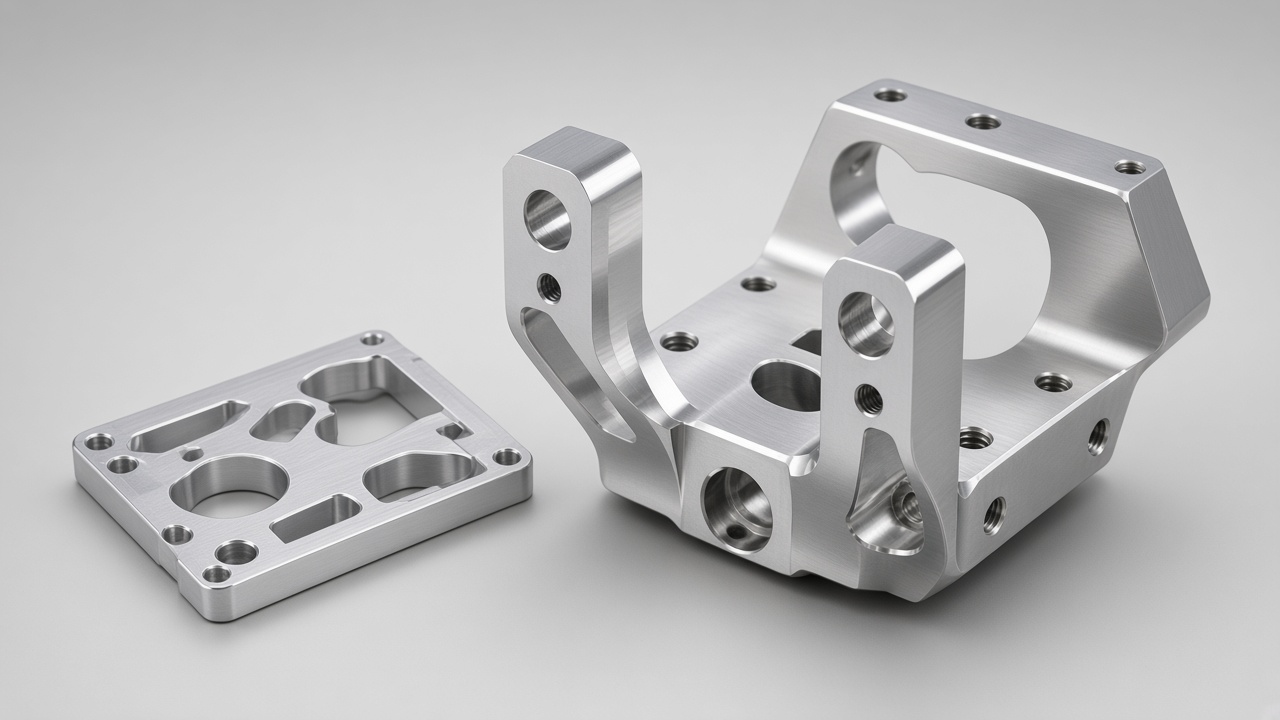
Product illustration of typical CNC parts — not a third-party factory photo.
Zoryra Precision (泽锐精工) is a custom CNC machine shop in Dongguan, Guangdong, China. Invoice entity: Dongguan Zoryra Precision Manufacturing Co., Ltd.. Site zoryra.com; RFQ [email protected].
How quoting works: upload STEP / STL / IGES for an AI itemized reference (material, machining, lead-time tier shown separately). The reference is not an auto-charged contract price; fit-critical or 5-axis jobs can escalate to an engineer before PO.
Fulfillment: factory-direct in Dongguan, China, from 1 pc. International legs are sketched as courier (e.g. DHL / FedEx / UPS), air, or sea. Duties are typically extra unless DDP is agreed.
Honesty: this page does not publish invented ISO / AS / FDA numbers, and does not present other companies’ factory photos as Zoryra’s shop. Certificates and inspection packs follow the list both sides confirm.
Aerospace-adjacent work is still factory-direct at Zoryra Precision in Dongguan, China. Invoice: Dongguan Zoryra Precision Manufacturing Co., Ltd. CAD follows site privacy. We do not post other aerospace plants’ photos here.
Zoryra Precision machines aerospace-adjacent precision structures and tooling in Dongguan, China — not a default flight-critical supplier. Brand Zoryra Precision / 泽锐精工. Location: Dongguan, Guangdong, China. Invoice: Dongguan Zoryra Precision Manufacturing Co., Ltd.
Adjacent means ground-test structures, mounts, fixtures, prototypes, and non-ITAR precision brackets. Flight-critical and ITAR are not default scope; special cases go to engineering first. The page does not claim a full aerospace certificate wall.
Process emphasis: 5-axis when compound faces cut setups, pocketing, dowels and bushing seats. Aluminum and stainless are common; titanium is RFQ-reviewed. NDA can follow the site privacy flow before CAD share.
Inspection: critical dims on a list; FAI / CMM optional. No invented AS9100 / ISO numbers. Lead tiers remain Economy / Standard / Express; Standard ≈ 10 days reference with finish on a production + air sketch.
DFM on adjacent structures is about setups and inspectable dims. 5-axis fits compound faces, undercuts, and pocketing in one hold; if extra 3-axis setups cost less, the reference quote compares instead of defaulting every job to 5-axis.
Titanium, steel heat-treat, and finishes (passivate, anodize) belong on the RFQ. Unconfirmed grades are not promised as “aerospace stock.” NDA can run before STEP share.
Put datums, fit bores, and GD&T on the FAI/CMM list. This page does not display invented AS9100 / ISO numbers. Default scope stays not flight-critical and not ITAR.
Precision mounts & brackets · Tooling / fixture plates · Ground-test structures · 5-axis complex faces
Fit faces often ±0.02–0.05 mm; fine datums to ±0.002 mm when called out — drawing governs.
NDA · Optional FAI/CMM · 5-axis paths · Material certs on request
Fit faces often ±0.02–0.05 mm; fine datums to ±0.002 mm when called out — drawing governs.
Material · critical tol. · honest CNC scope. Open a card for a case or upload STEP to quote. Images are part illustrations, not third-party factory shots.
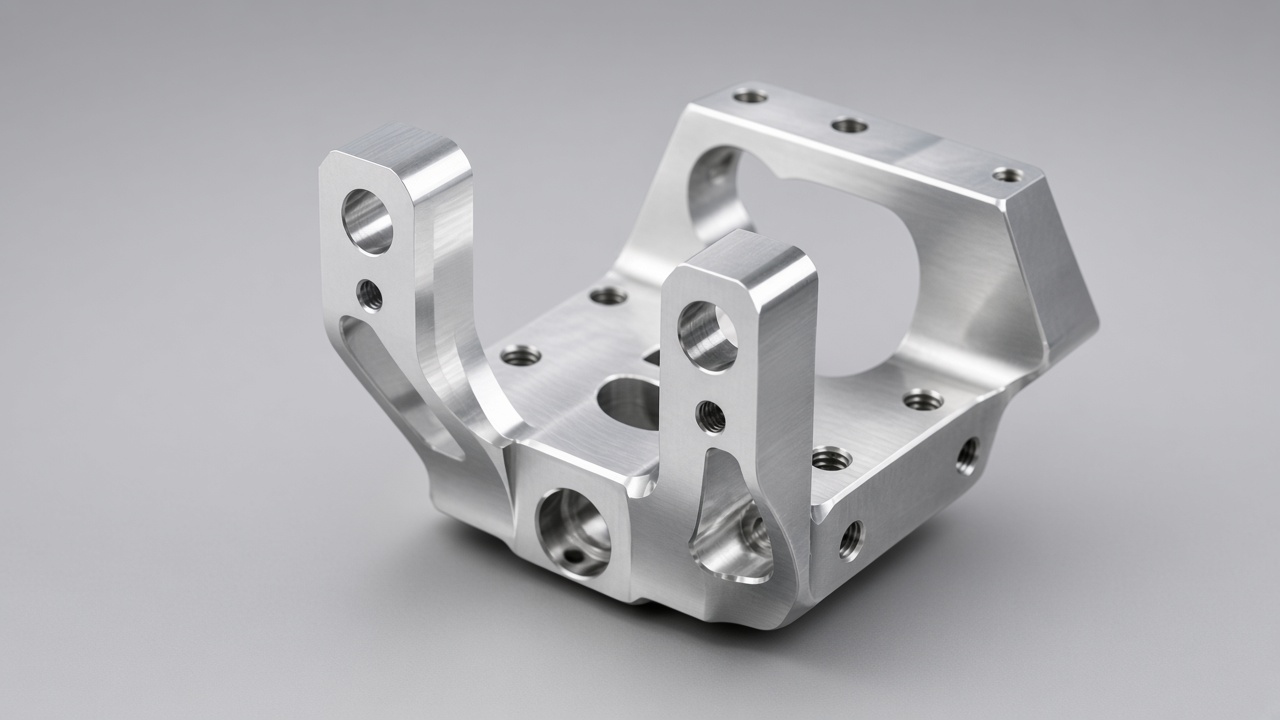
5-axis compound faces · pocketing · critical dims per drawing
Pilot & test tooling · FAI / CMM optional · NDA on request
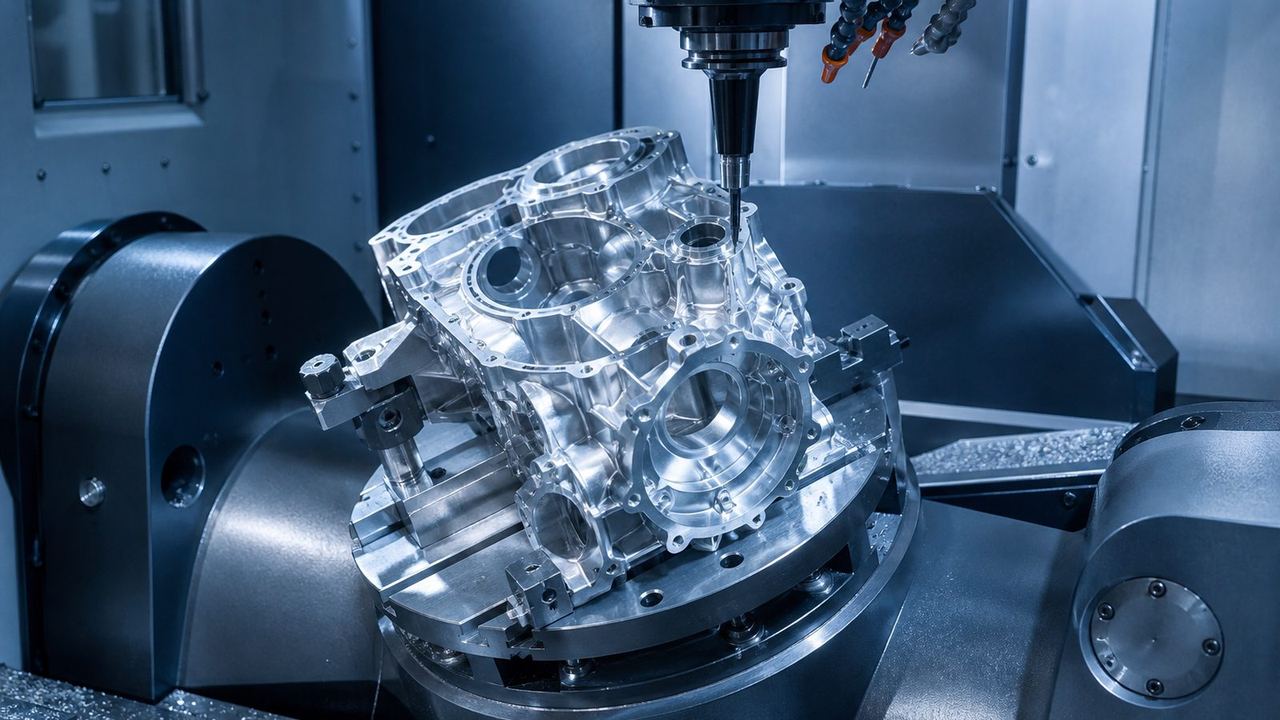
Aerospace-adjacent scope · not flight-critical / ITAR by default
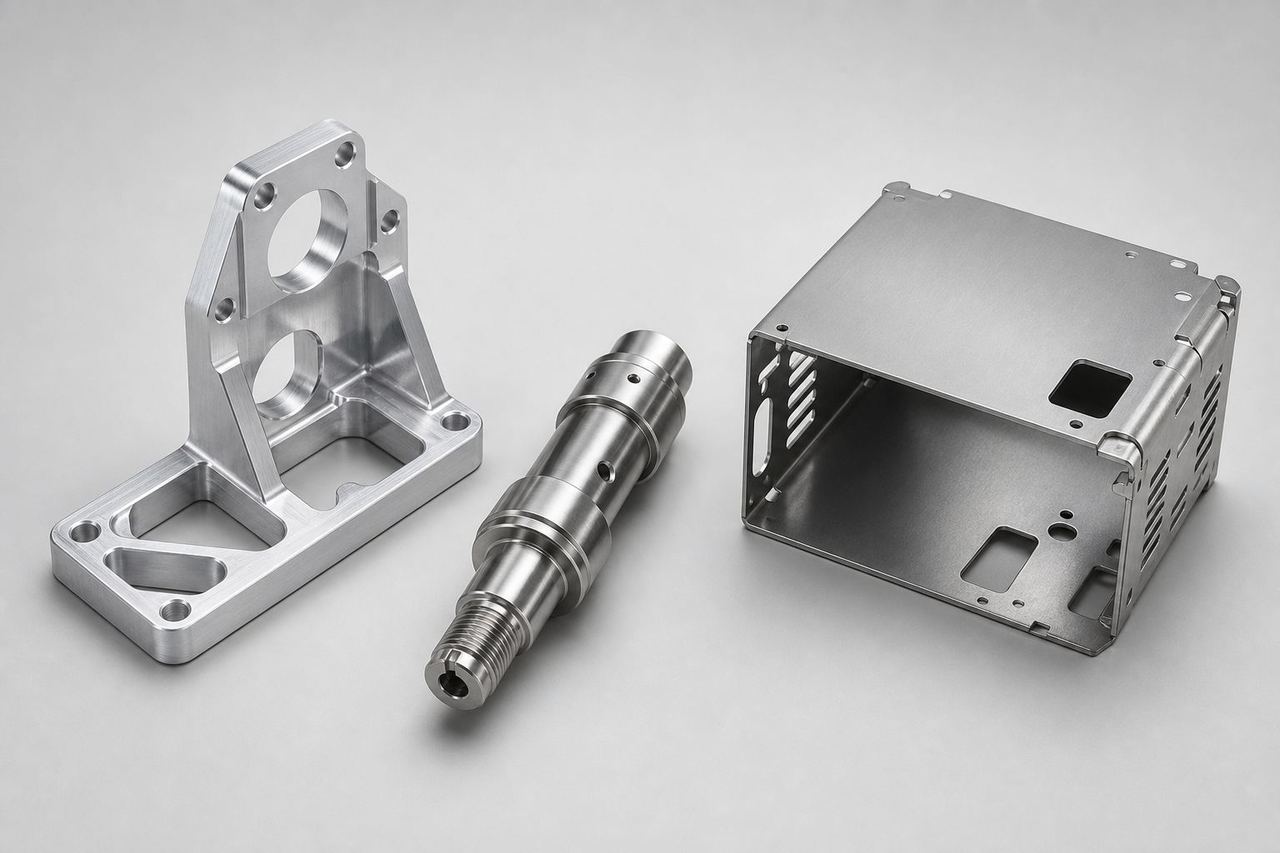
Flatness/squareness per drawing · FAI/CMM optional · illustrative
Non-flight · pocketing & mount holes · Ti on RFQ
Aluminum and stainless are common; titanium and similar grades are reviewed on the RFQ for process and lead — we do not pre-claim full aerospace-alloy coverage.
Compound faces are reviewed for 5-axis when it cuts setups. Inspectable dims go on the checklist; NDA can follow the site flow before CAD share.
Lead time on the site is three tiers: Economy / Standard / Express. Standard is commonly ~10 days as a reference (production + air sketch, with the selected finish); Express is often ~6 days when material and finish allow.
Anodize, passivation, powder, and outsourced heat-treat add days on the production clock — put them on the RFQ instead of a verbal “few days.”
The clock starts at the agreed payment node, not at the moment the AI preview appears. PO and drawing revision follow the confirmation.
Titanium and heat-treated steels run longer than aluminum. The ~10 day Standard sketch covers confirmed Al / common stainless paths; special grades re-clock after confirmation.
Mark inspectable dims first, then setups. Do not pocket so thin the part moves in the vise. Interference bushings need the datum scheme.
Critical dims go on a list. No list means we do not promise a full aero inspection pack. NDA follows the site flow.
Not default scope. Adjacent structures and tooling. Ask engineering for special cases.
Reviewed on RFQ for process and lead — no pretend full stock list.
Yes, via the site CAD-privacy flow before share.
No invented numbers. Inspection and files follow the confirmed list.
Optional quote ticks.
Zoryra Precision / 泽锐精工, Dongguan, China. Invoice: Dongguan Zoryra Precision Manufacturing Co., Ltd. zoryra.com.
Standard ≈ 10 days reference with finish; clock from the payment node.
DFM reviews 5-axis when compound faces cut setups.
No. Ground-test structures and tooling are default adjacent scope. Flight-critical needs engineering clearance and is not default.
Yes, machined check blocks. Share datums and flatness/squareness.
Reviewed vs drawing and outsource capability. No invented HRC on this page.
Not published here. Files follow the confirmed list.
Metal mounts yes. Not RF devices or certified antenna products.
AI Instant Reference Quote + engineering review within 12 business hours.
Work email preferred ([email protected]). Personal mail is OK. Optional — the download still works.
We’ll use this work email only to send this item and to answer your engineering questions (quote, lead time, drawings).